电子邮件发送成功
我们已向您发送密码重置邮件:请检查与账户关联的收件箱,包括垃圾邮件文件夹。如果未找到该邮件,请等待几分钟后再试。
如需更多帮助,请通过 support@poliform.it 联系我们
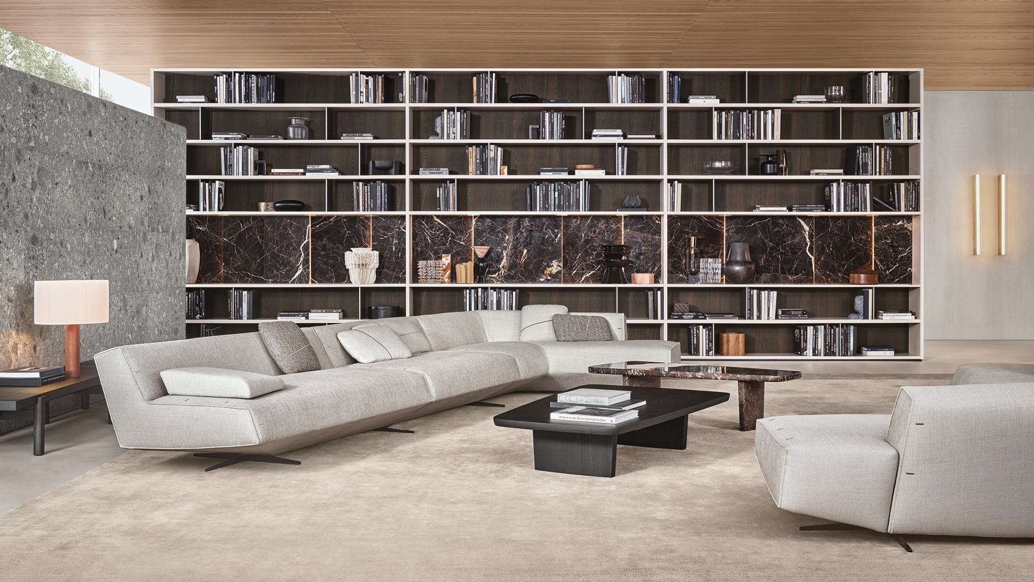
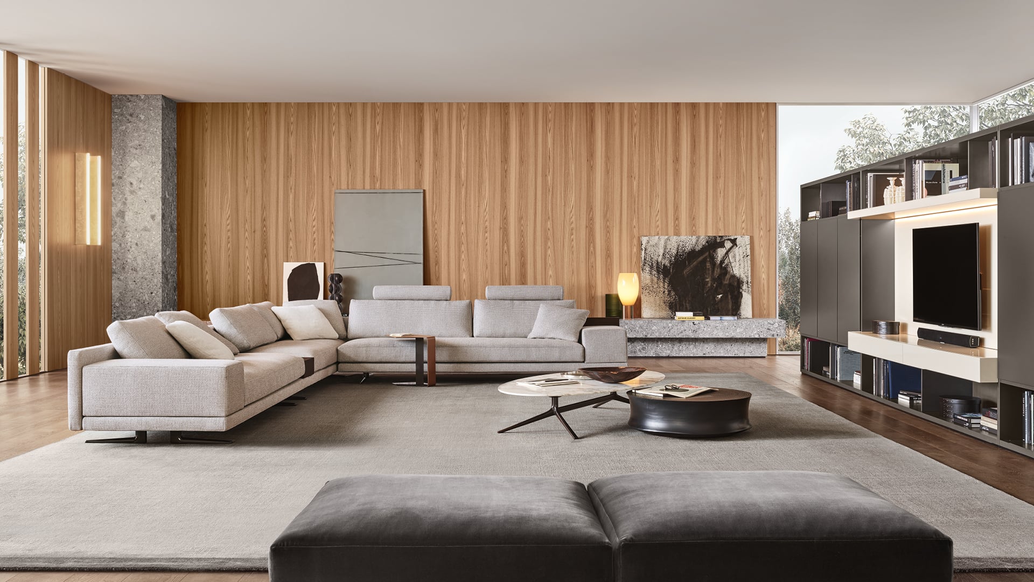
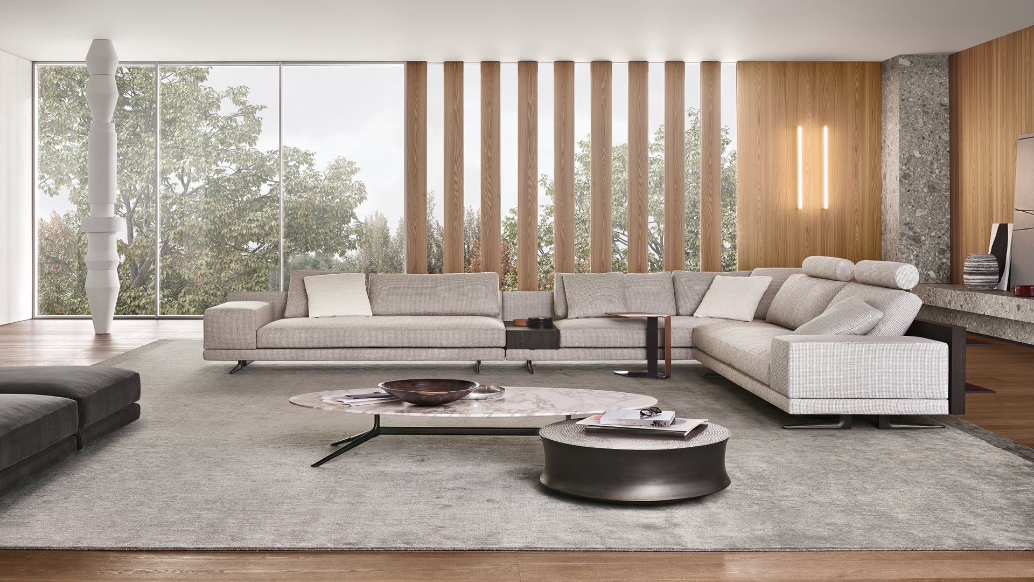
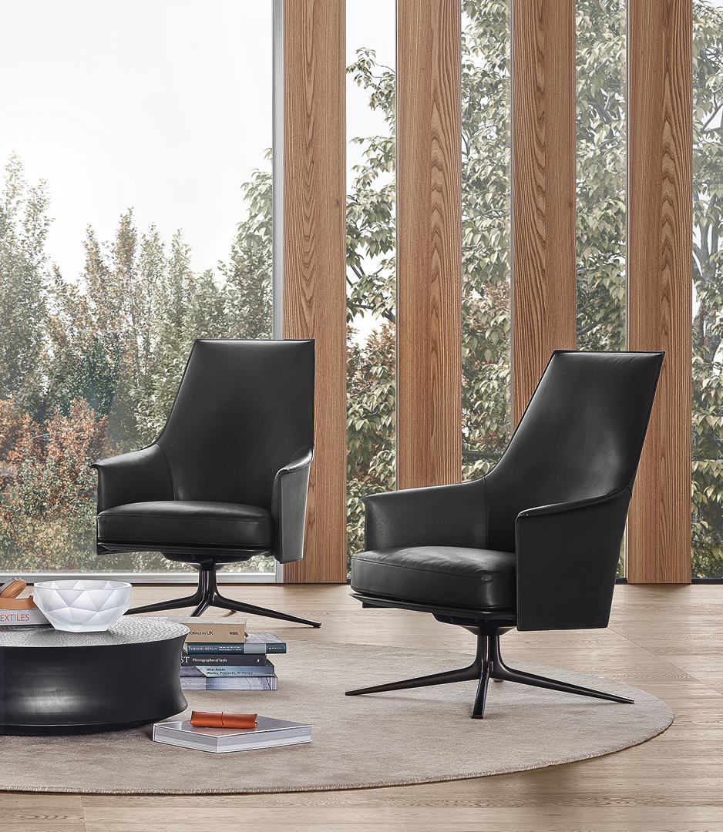
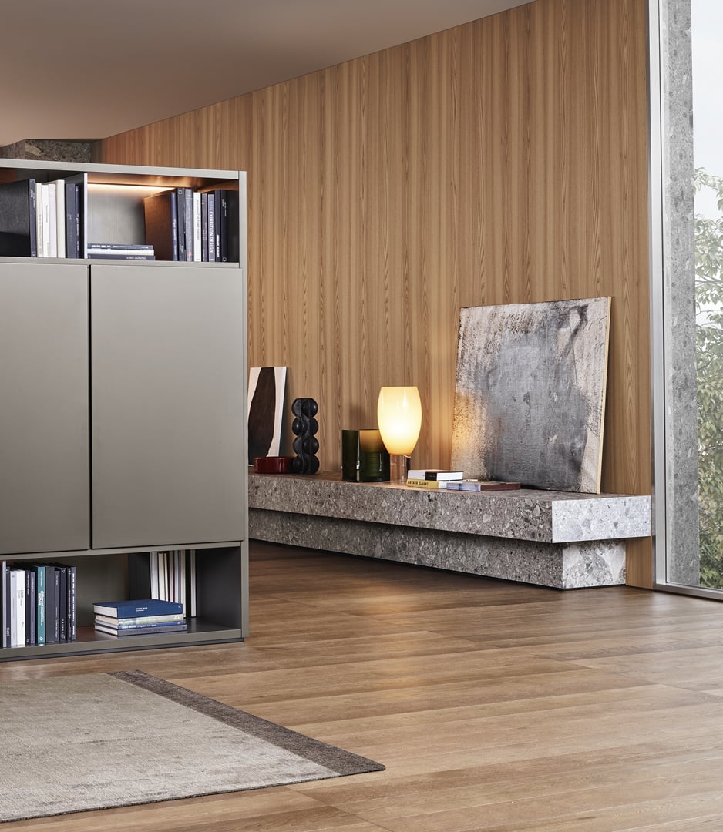
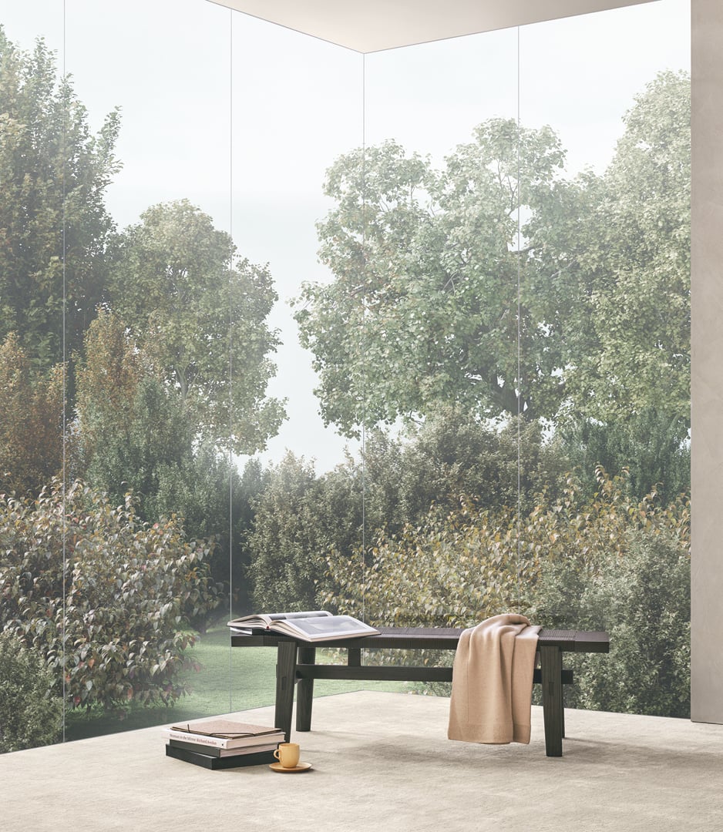
现代主义元素与景观中心性的体现。开放空间光线充足,并运用了大量如石材、木材和玻璃等天然材质。在这座与自然融为一体的独特建筑里,各种对比元素和谐共生——纯粹的线条与有机形态、明与暗、优雅与极简在此相互交融。
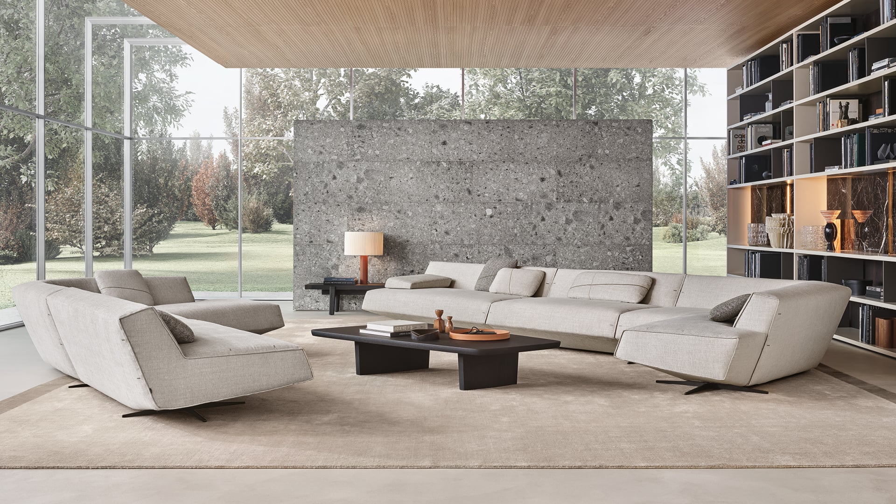
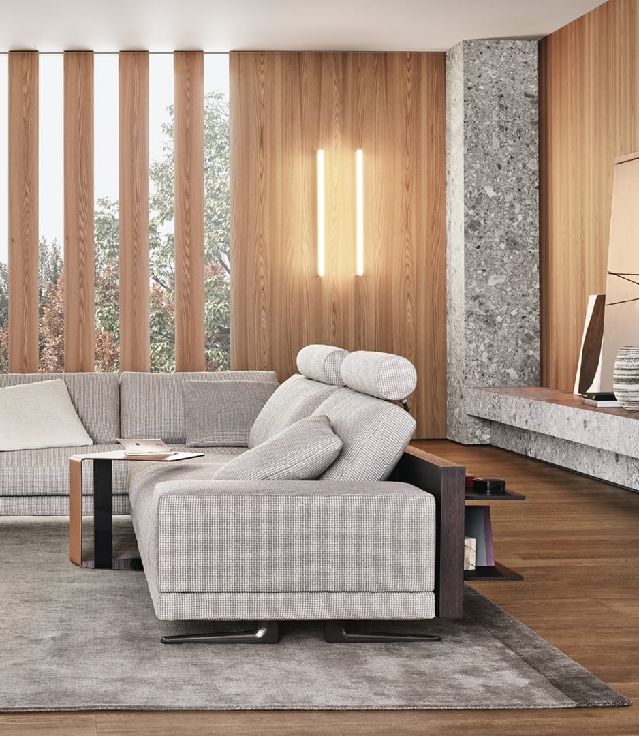
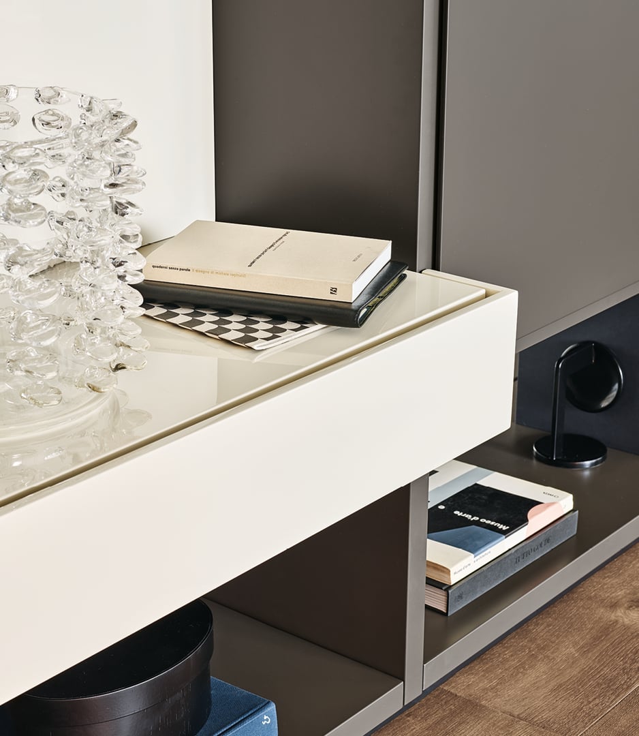
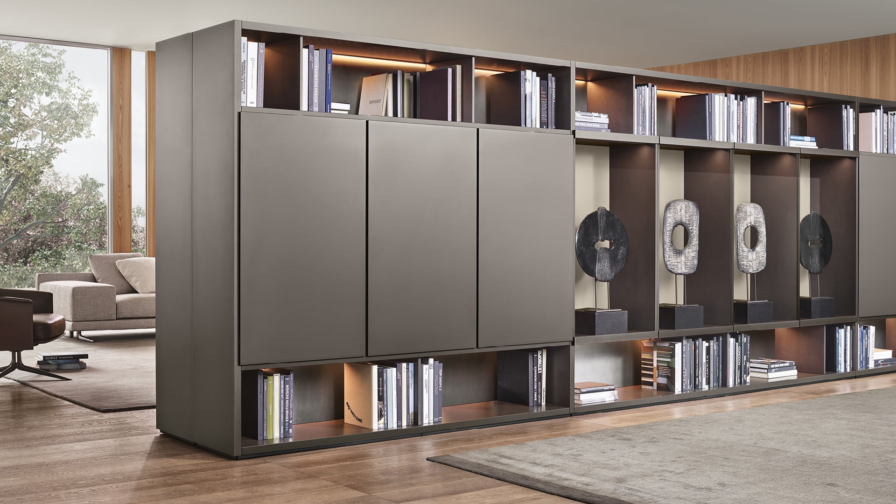
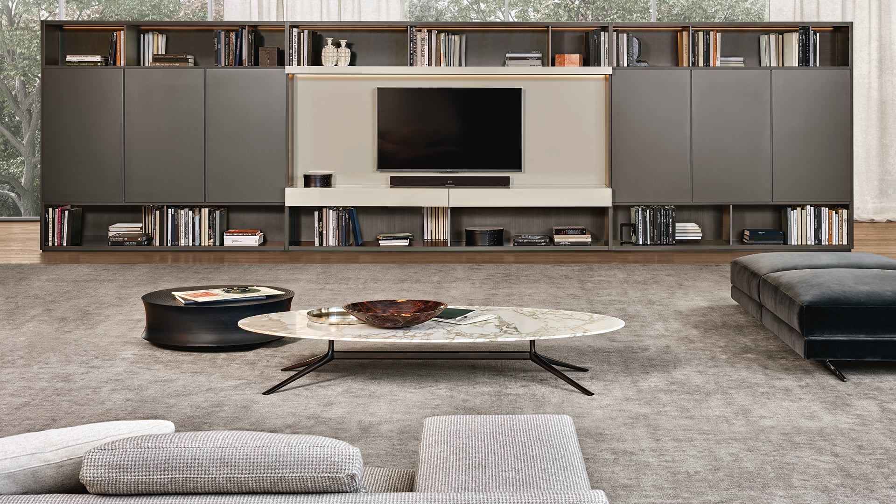
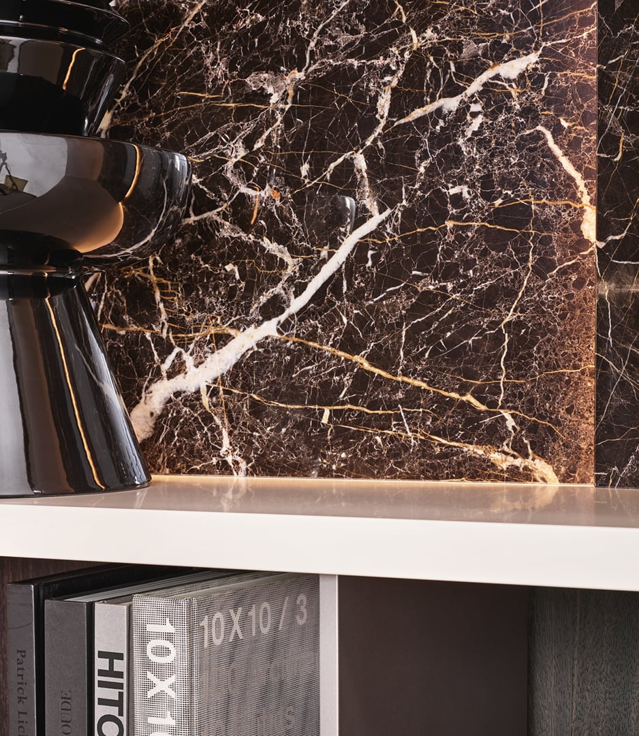
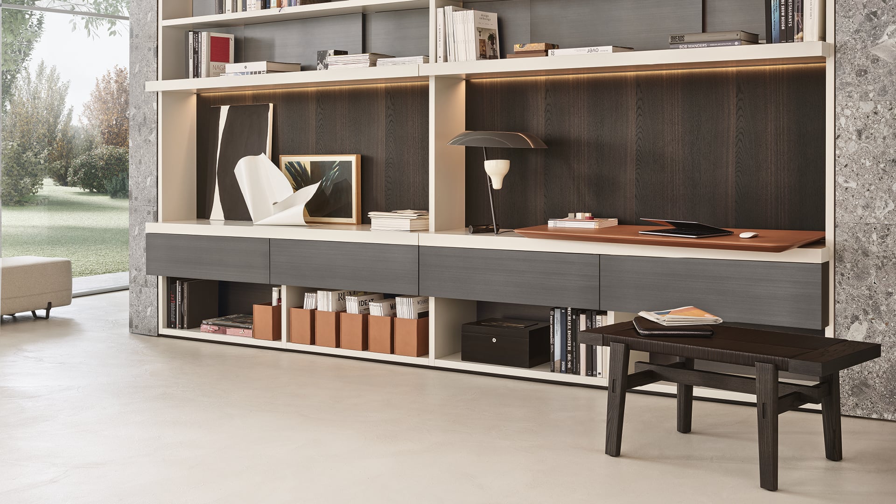
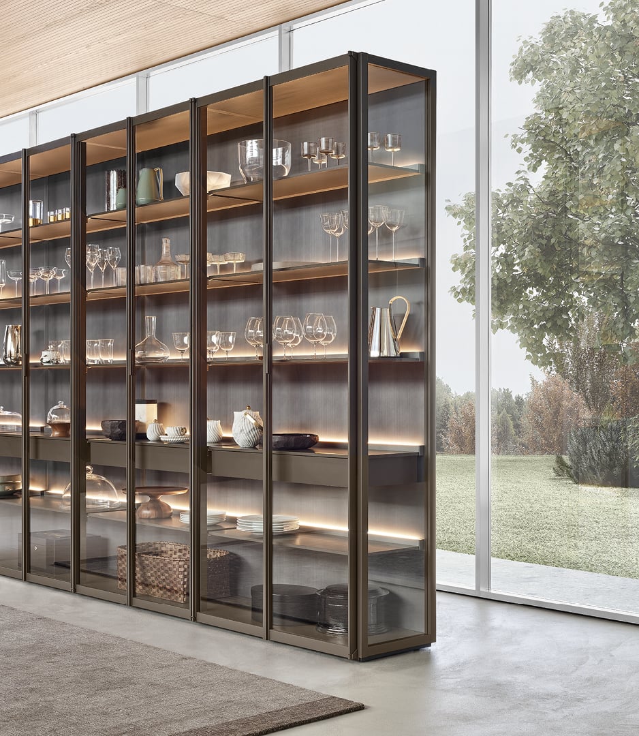
室内设计与建筑整体方案相呼应。在起居空间里,沙发巧妙融合了斜线与垂直线、锐角与圆角,营造出一个充满动态感的空间,十分适合放松休憩与交流谈话。日间系列采用纤细线条与精致饰面,被设计成一座既简约又富有内涵的书架。
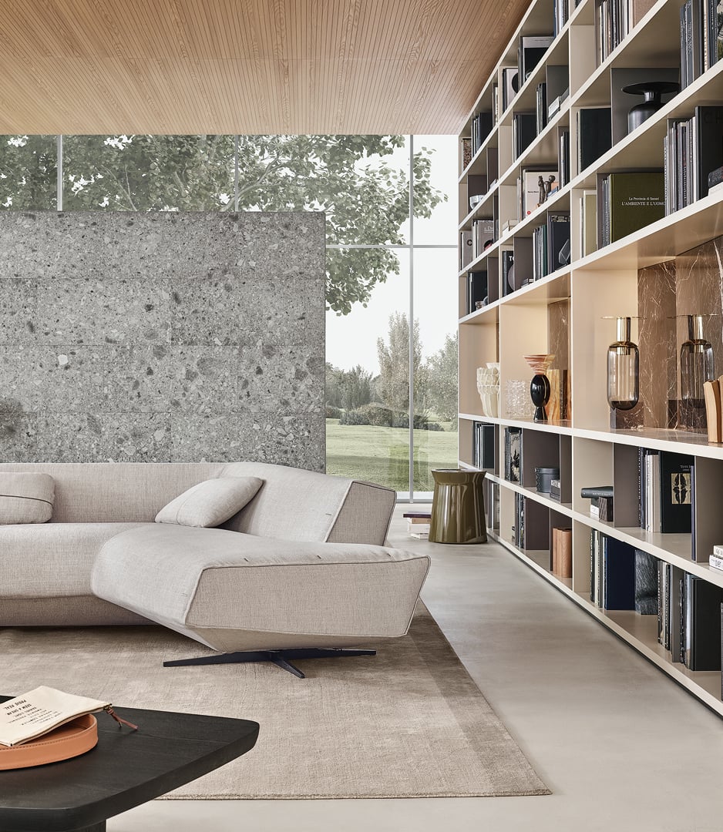
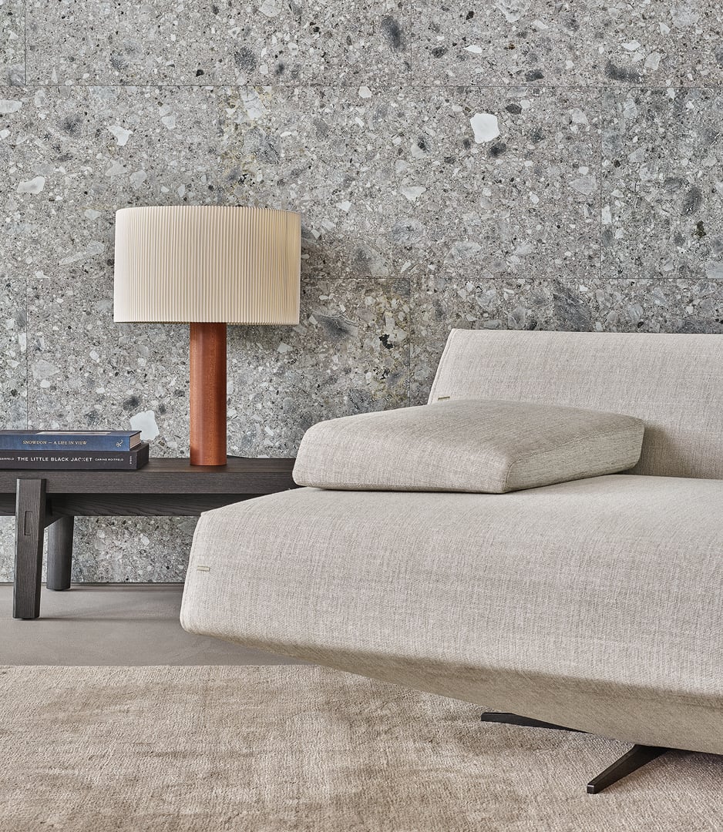
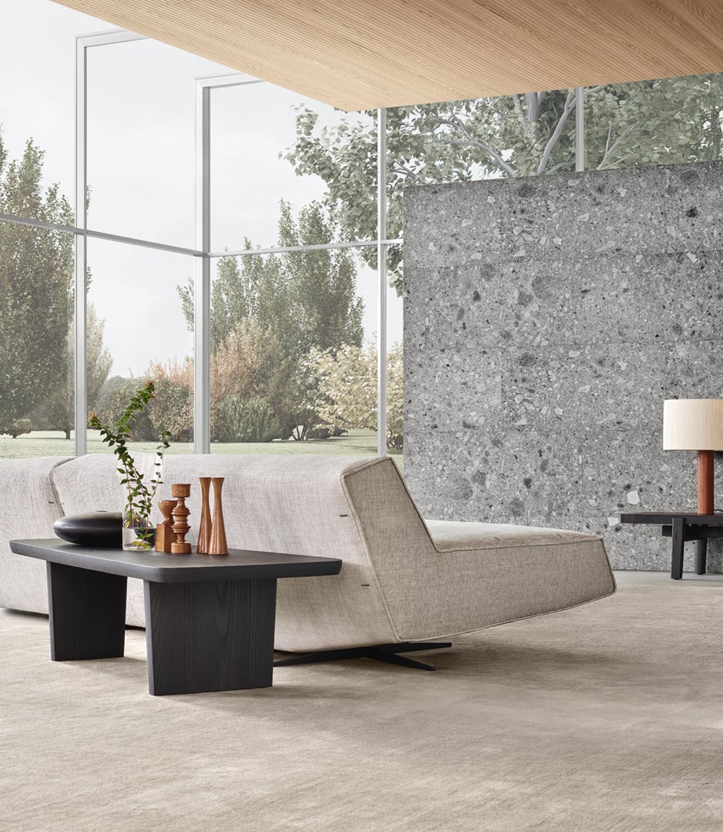
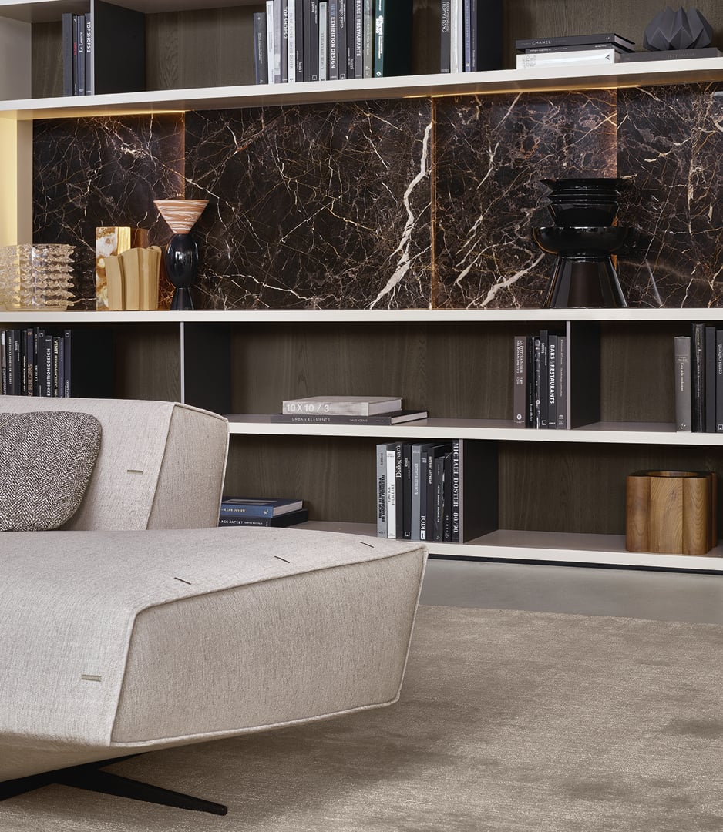
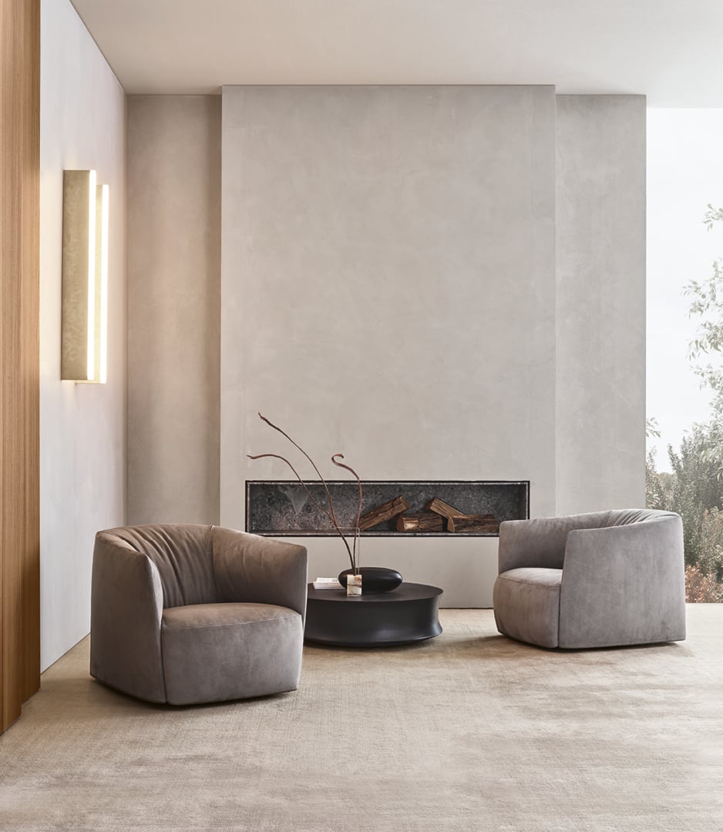
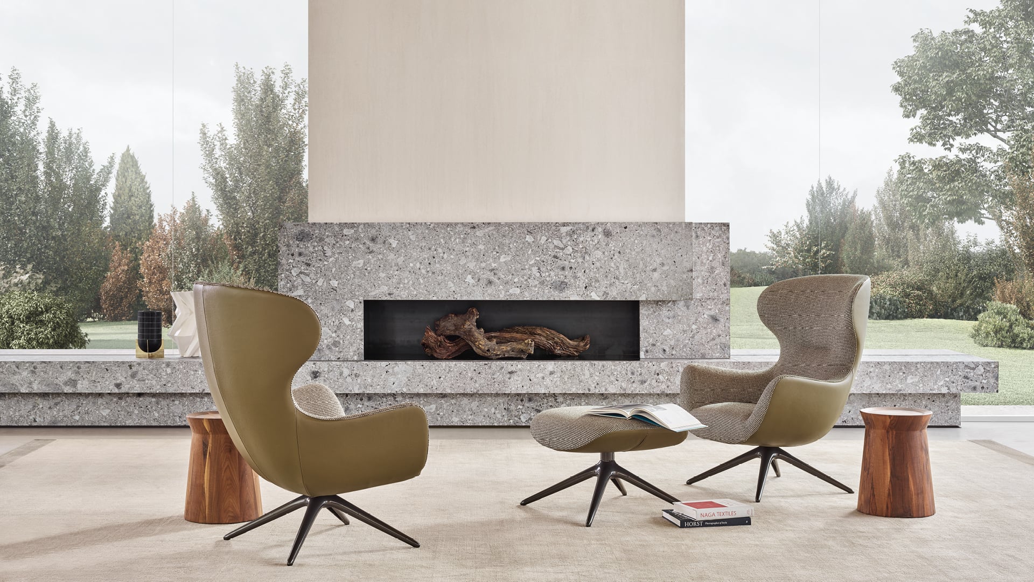
起居空间中央,两组对称摆放的Sydney沙发划分出专为欢聚打造的区域,而壁炉前的两把Mad Joker扶手椅则构成了一个更为私密的角落。石材建筑元素凭借其几何造型的严谨性,界定并框住了景观。
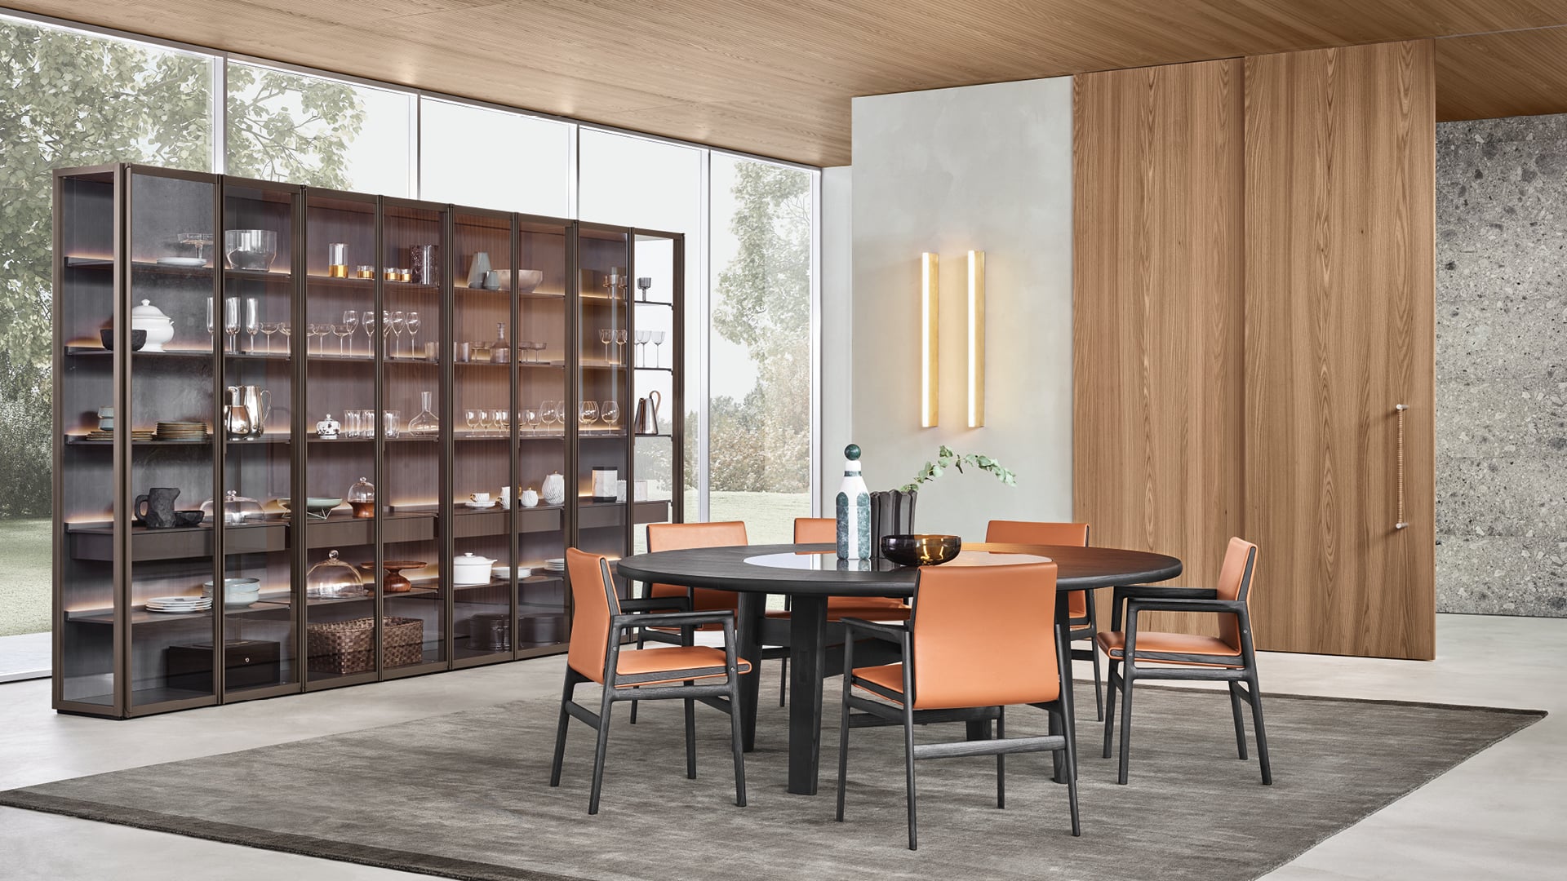
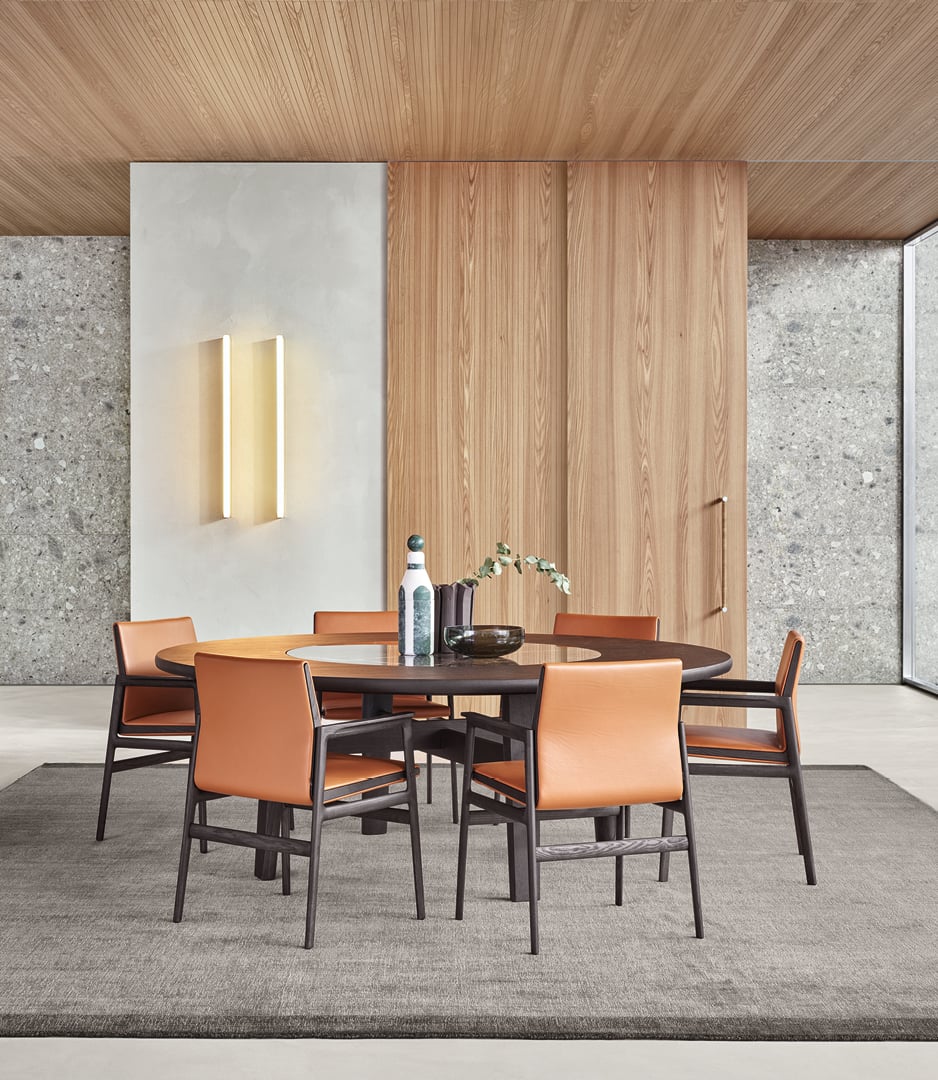
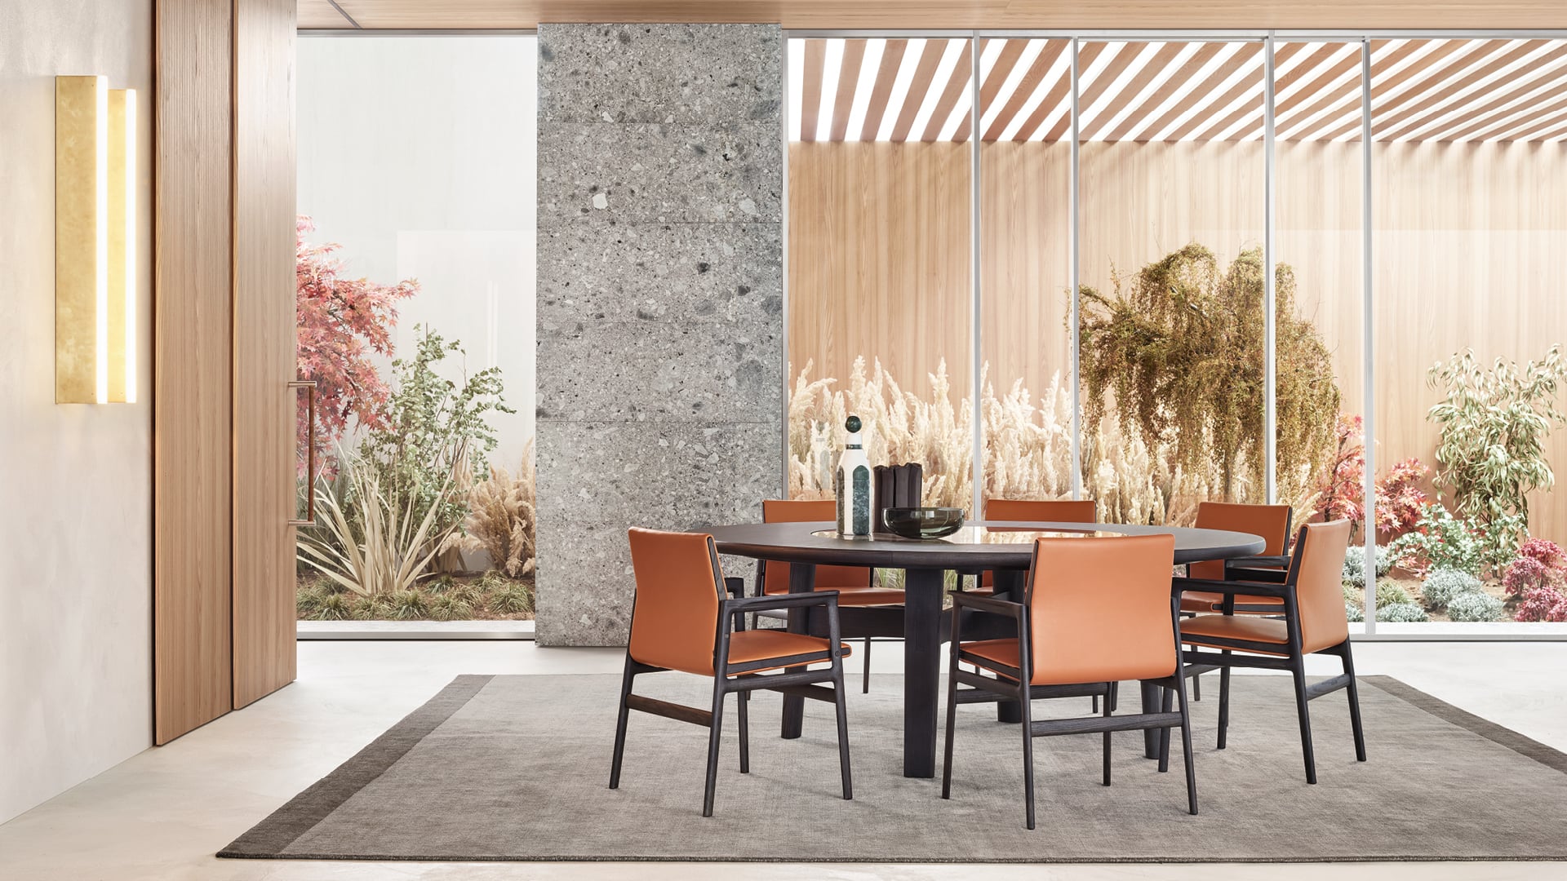
用餐空间的设计灵感取自永恒的优雅格调。带有玻璃门的日间体系,以当代手法重新演绎经典餐边柜,搭配带有中央旋转元素的圆形餐桌,成为欢聚时刻的焦点所在。温暖的色调与天然材质进一步增强了空间的舒适感与愉悦氛围。
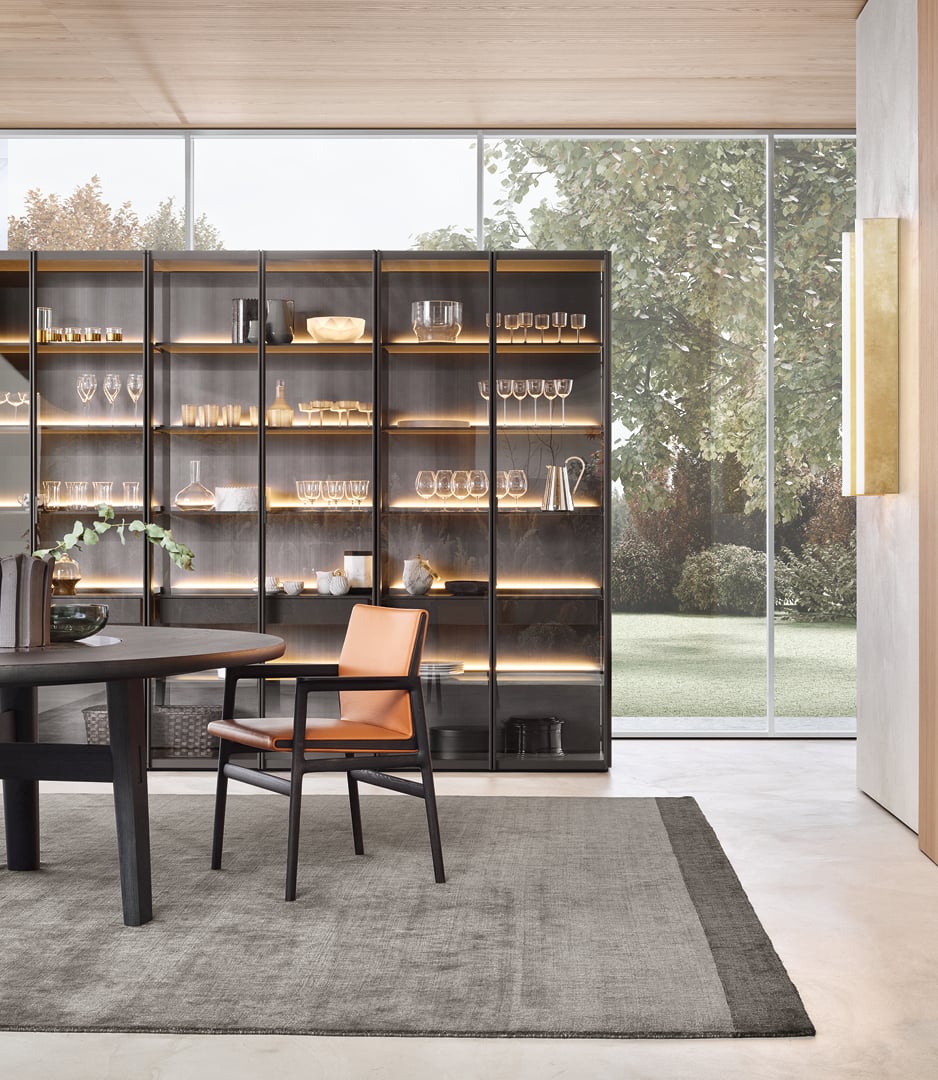
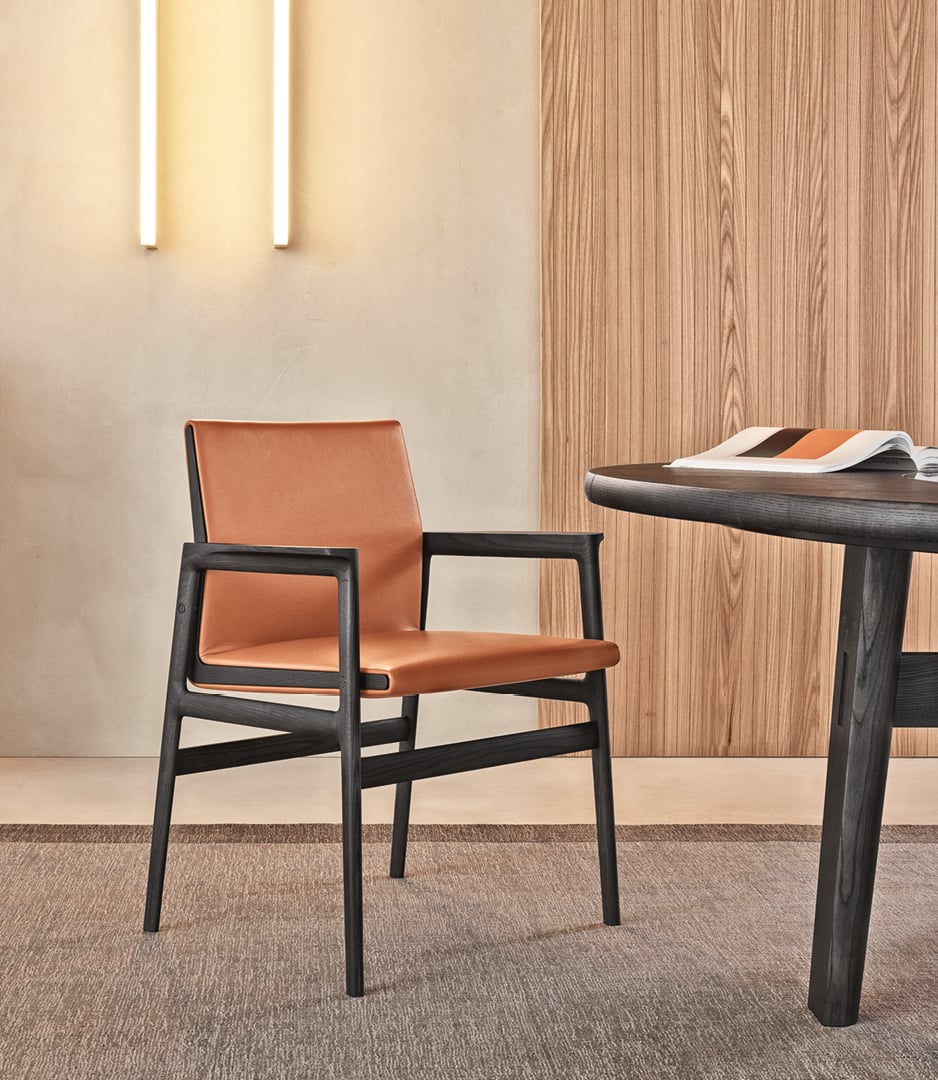
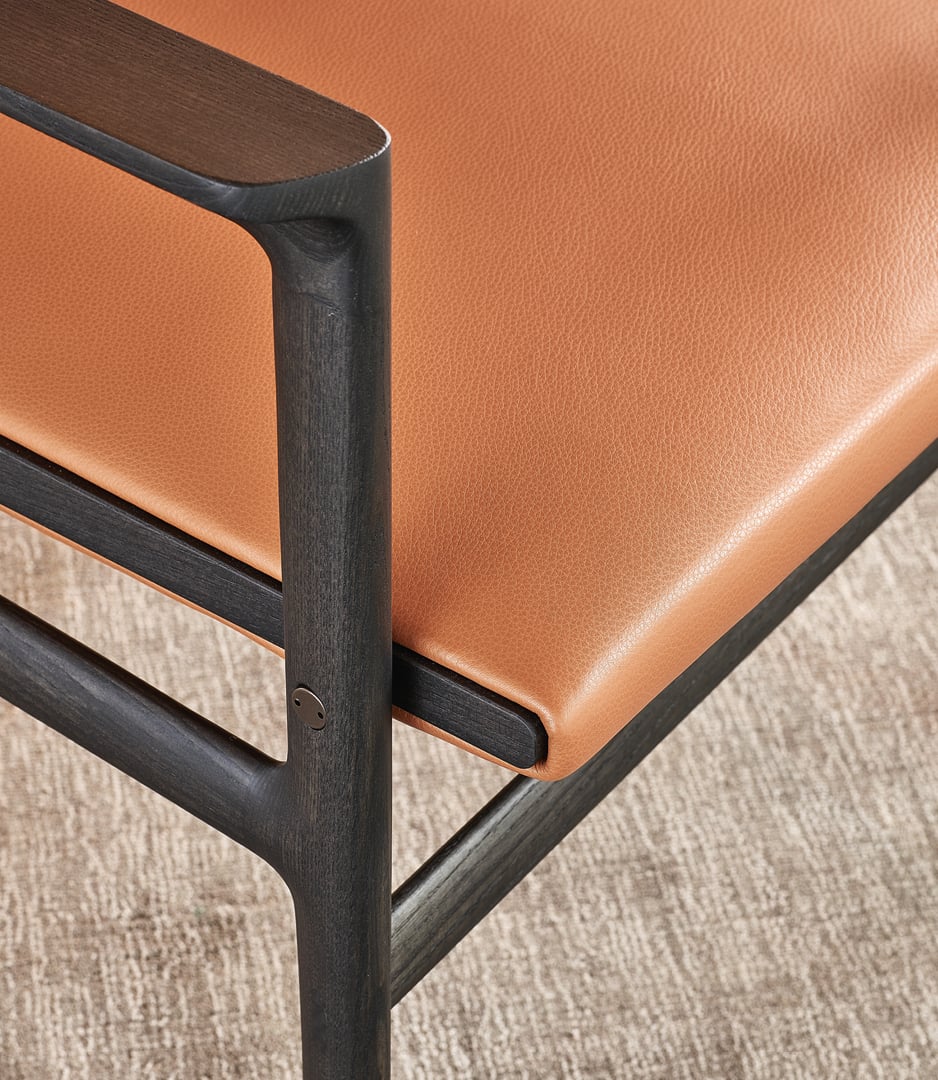
这里选用的Wall System体系与客厅一致,不过在此被设计成餐边柜,玻璃门能隐约透出内部陈设,布局精致且有序。圆形餐桌拉近了用餐者彼此间的距离,而Ipanema椅子则凭借修长的线条,带来视觉上的轻盈感与美学上的考究韵味。
Michael Anastassiades is a cultured and refined designer who has made minimalism the stylistic code of his work. In his studio, which he founded in London in 1994, he creates objects of extraordinary beauty, with a special fondness for the world of lighting. He is widely recognized as one of the most interesting designers of these years, and some of his works have entered the permanent collections of museums such as the V&A in London and the MoMA in New York. The images taken at Michael Anastassiades’ home, in London, of-fer an intimate portrait of unexpected intensity. From Cyprus, his country of origin, to the memory of the meeting he had during college with the Scottish artist and sculptor Eduardo Paolozzi. And then the collection of stones gathered around the world, the artistic research, the designer work, to finish – almost by chance, an object forgotten distractedly on the bed – with an image that tells of an idea of beauty: minimalist, functional, perfect.”